Geography-Geology building renovate two labs
Convert existing two office rooms into one laboratory; standard laboratory utilities (vacuum, gas, domestic cold water), de-ionized water and mechanical exhaust was added.
Project context
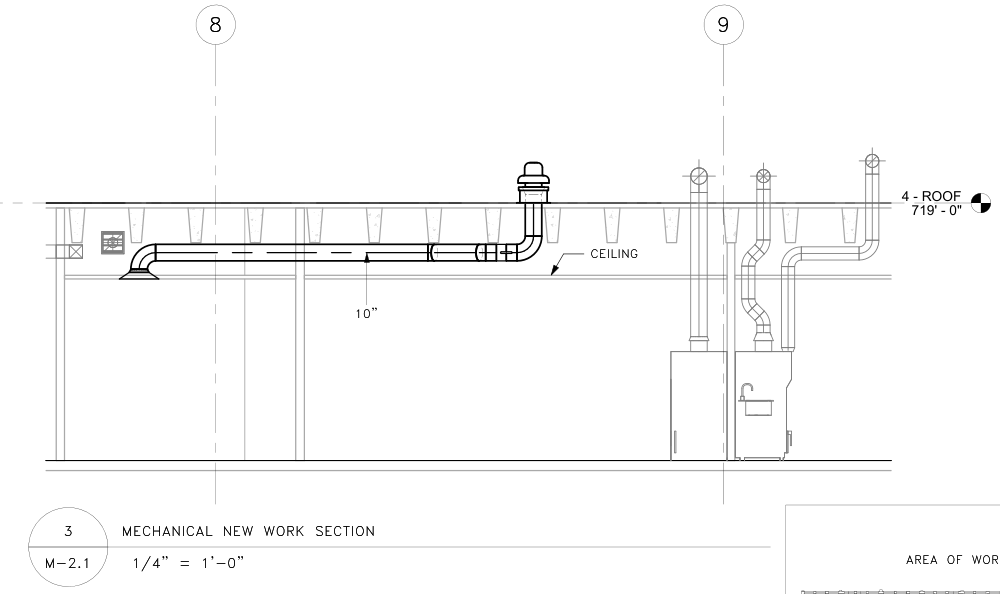
Two office spaces with a standing dividing partition were requested to be converted into one laboratory space. This required adding a new dual-duct variable air volume terminal unit to tie into the existing dual-duct system at the building. In addition, an abandoned make-up air ductwork in the adjacent space was demolished and the roof penetration was reused for a new general exhaust fan to provide negative pressurization for the new lab space. Fire-dampers were utilized to ensure that the fire-rating of walls were maintained.
My work
Using original building drawings, site-visits and future equipment lists, I performed a space heat-load with Excel, including building envelope heat gains and losses and interior heat gains from people, lighting and existing and future equipment lists. Special care was given to ensure that the fire-rating of the dividing walls were maintained, through selection of fire-dampers, and that the process and instrumentation diagram (P&ID) and logic would meet laboratory operating requirements, while integrating fully with the rest of the building HVAC system. ## Engineering