Forestry 3 Fourth Floor AHU Replacement
Replacement of two AHUs and terminal units, installation of new general exhaust system, and control system upgrade.
Project context
The two existing, bypass, multi-zone air handling units serving the fourth floor of the Forestry 3 building were in need of replacement, and upgrade, as the college had both expanded and modified the use of space to include a BSL-2 laboratory. The intent of the project was to account for replacement of the AHU while remaining in budget, by preserving as much of the existing duct-work as possible, while integrating a new variable volume terminal unit system.
My work

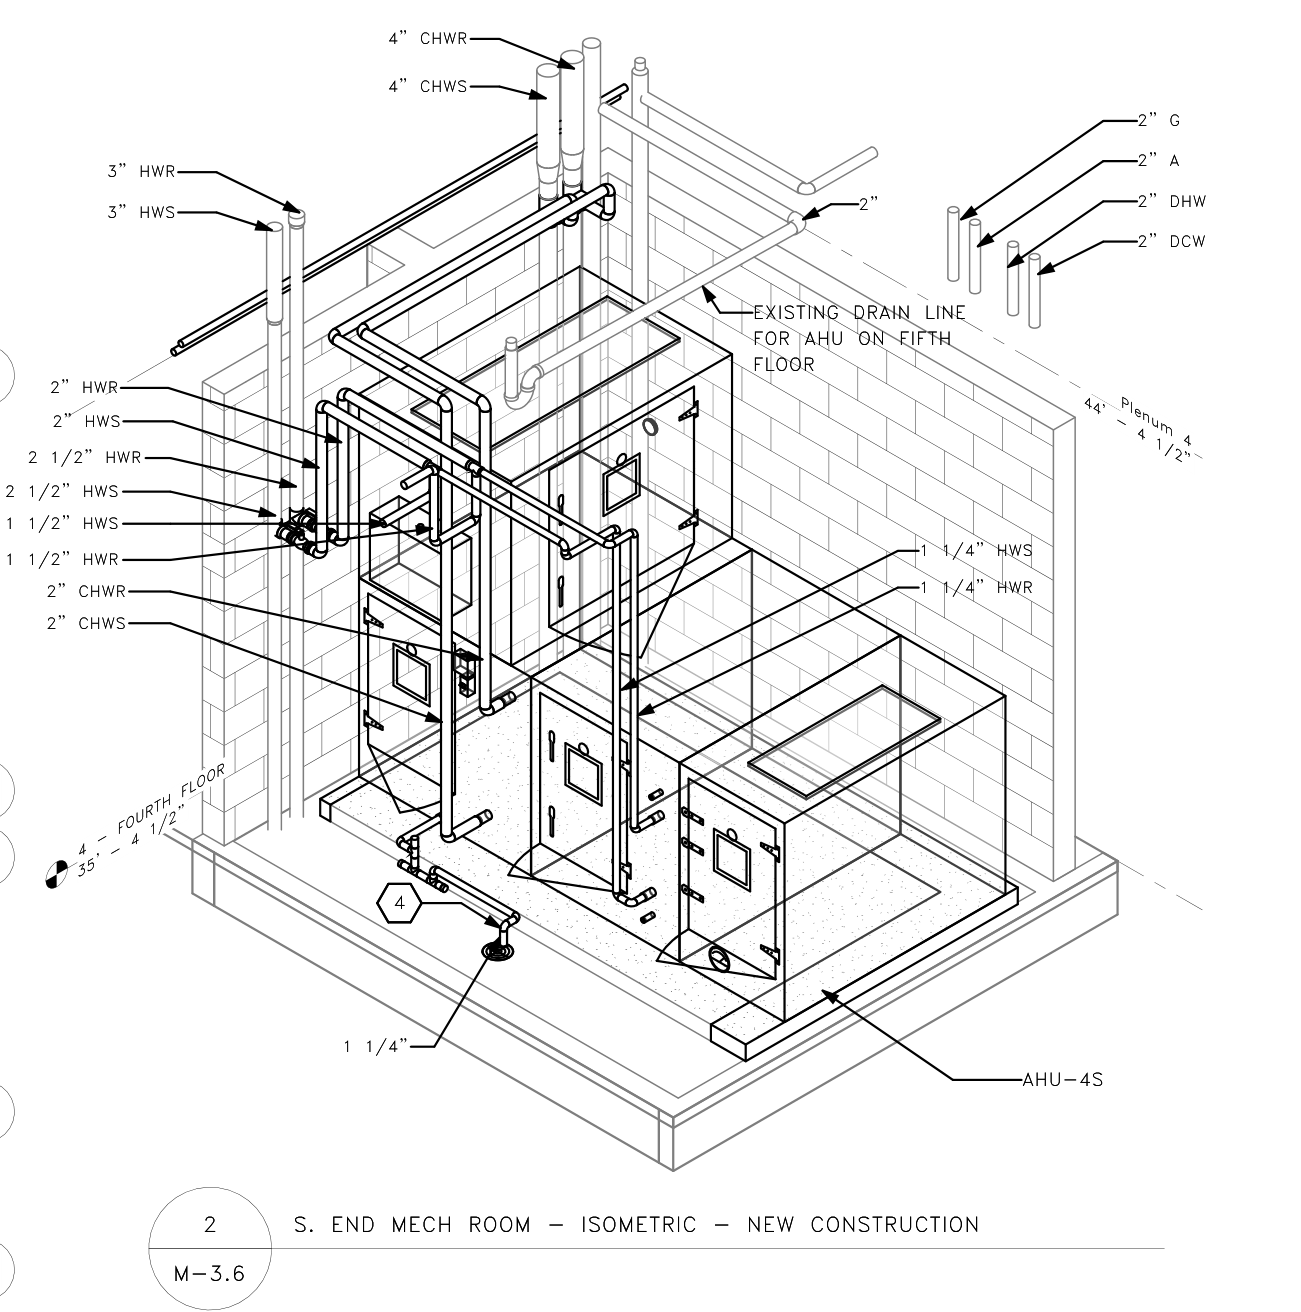
Performed heat-load calculations using TraneTrace 3D to appropriately size the AHU cooling coils and the heating coils of the AHU's and the associated terminal units. This involved investigating original construction details to ascertain the exact composition of the building envelope and its R-value. The exhaust system needed to be completely revamped to account for the change in code since the building was constructed decades ago. In addition, a new general exhaust fan was designed so as to accommodate current BSL-2 laboratory activities and the installation of a fume-hood in the future. A 3D isometric view was included to better illustrate the intended layout of the ductwork system, as the footprint of the new AHU was restricted to a small closet, so vertical space was extremely limited. The original pneumatic controls were completely replaced with the campus-standard ALC control system, and accompanying control system schematics.